


Say yes to the life you've imagined
Schedule your VIP Tour Experience
Closing by December 31 is easier than it sounds
Ease isn't an amenity here. It's the whole point.



When the last of these homes is claimed, this offer goes with it
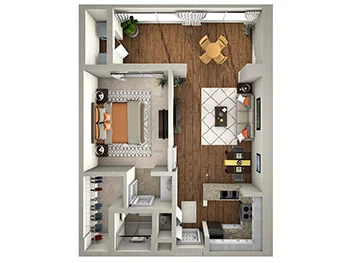
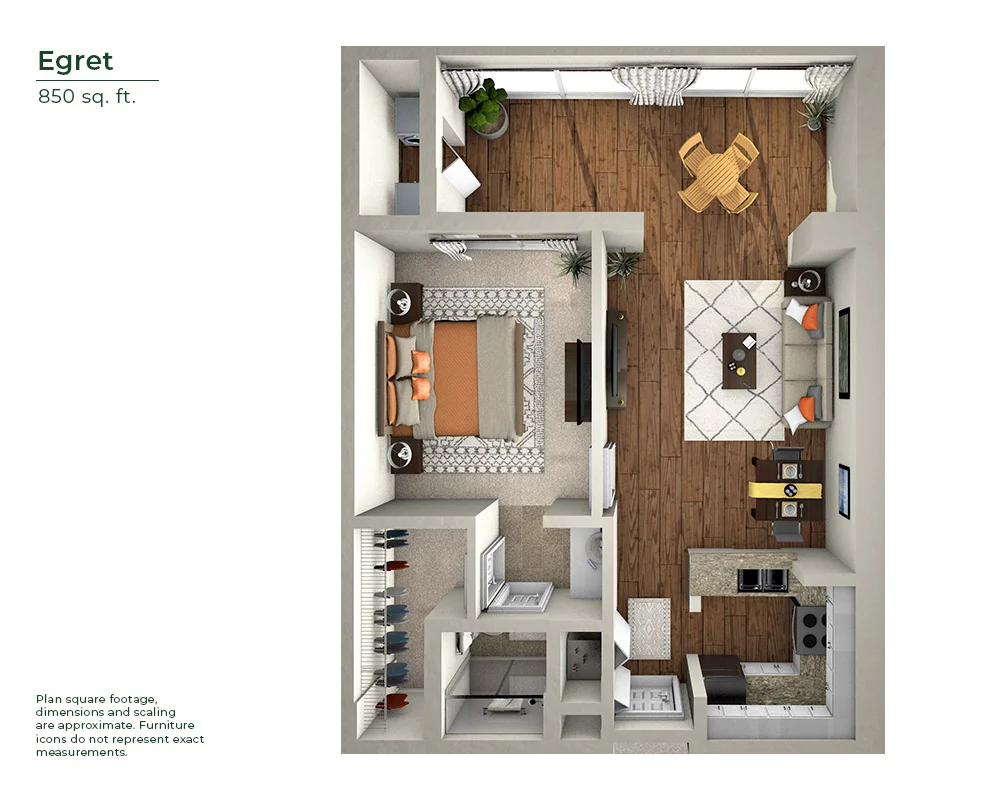
The 850-square-foot Egret offers an interconnected living and dining area that seamlessly extends into a sun-soaked Florida room. The private bedroom suite boasts a full bath, a spacious walk-in closet and convenient laundry access.
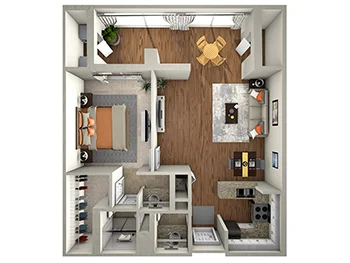
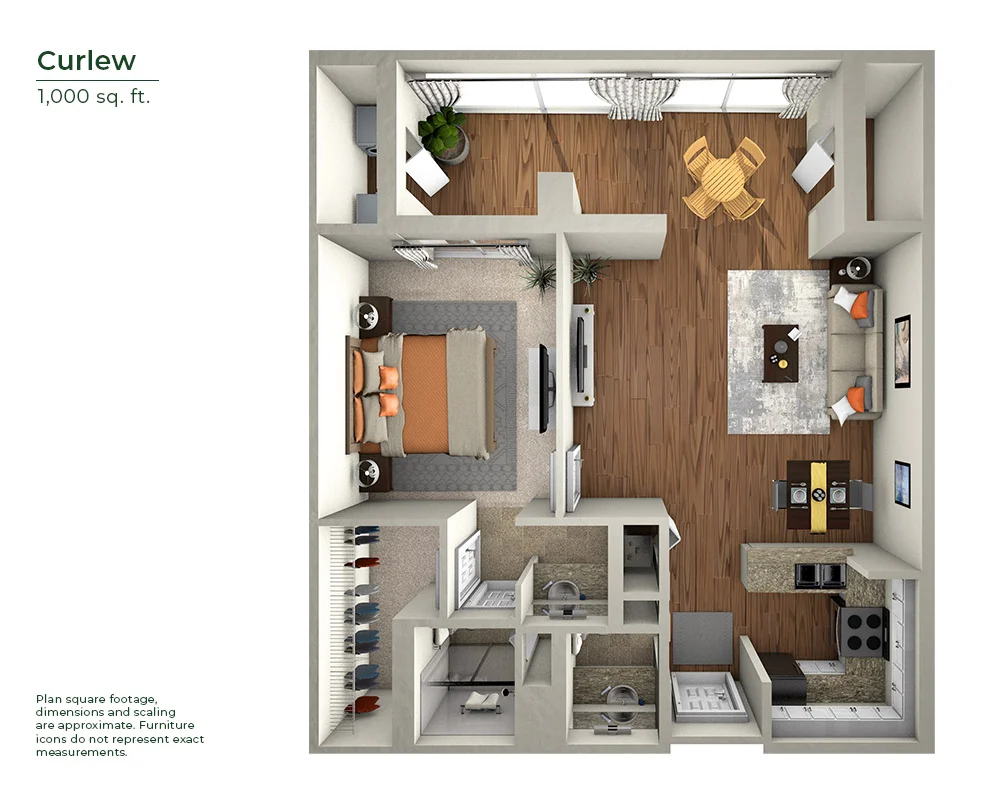
In the 1,000-square-foot Curlew, discover a beckoning Florida room off an open living space and ideally sized kitchen. This residence also boasts ample storage, a large closet and spacious bathroom.
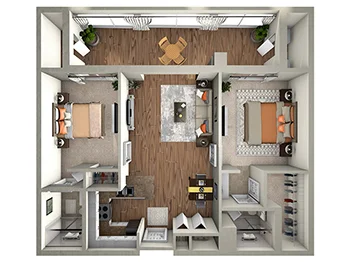
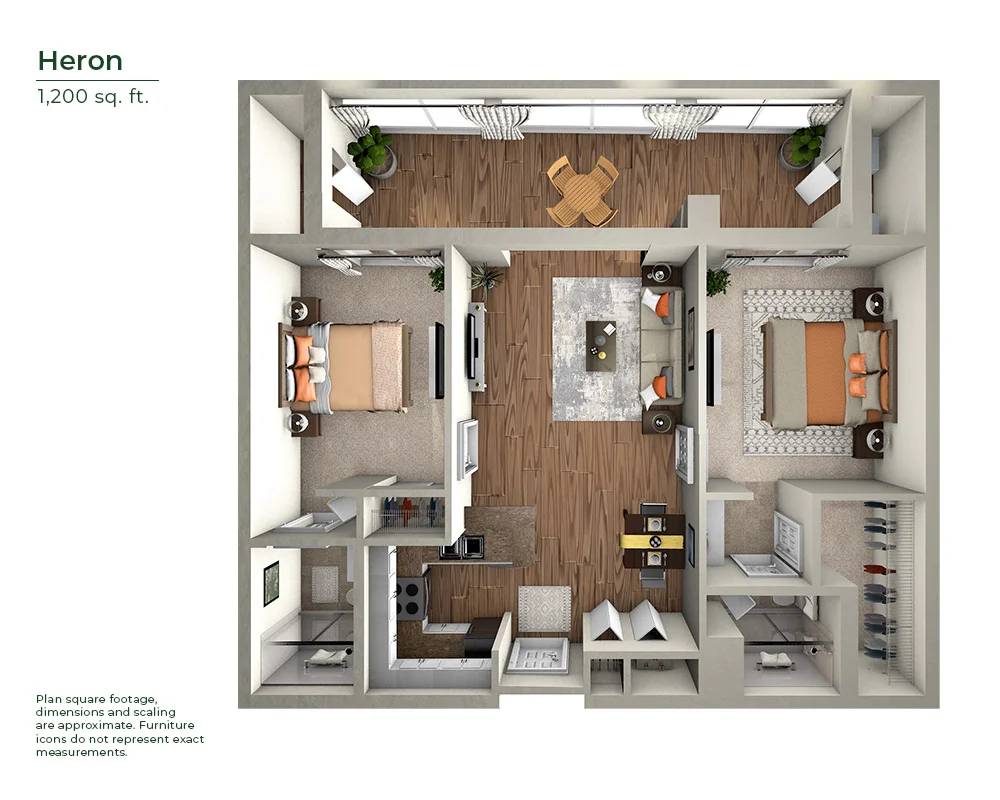
Create your own serene retreat in the 1,200-square-foot Heron. This home boasts a large living and dining area, expansive Florida room accessible from all spaces and two bedrooms with separate baths.
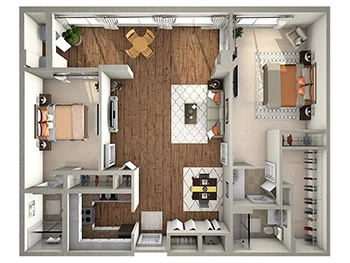
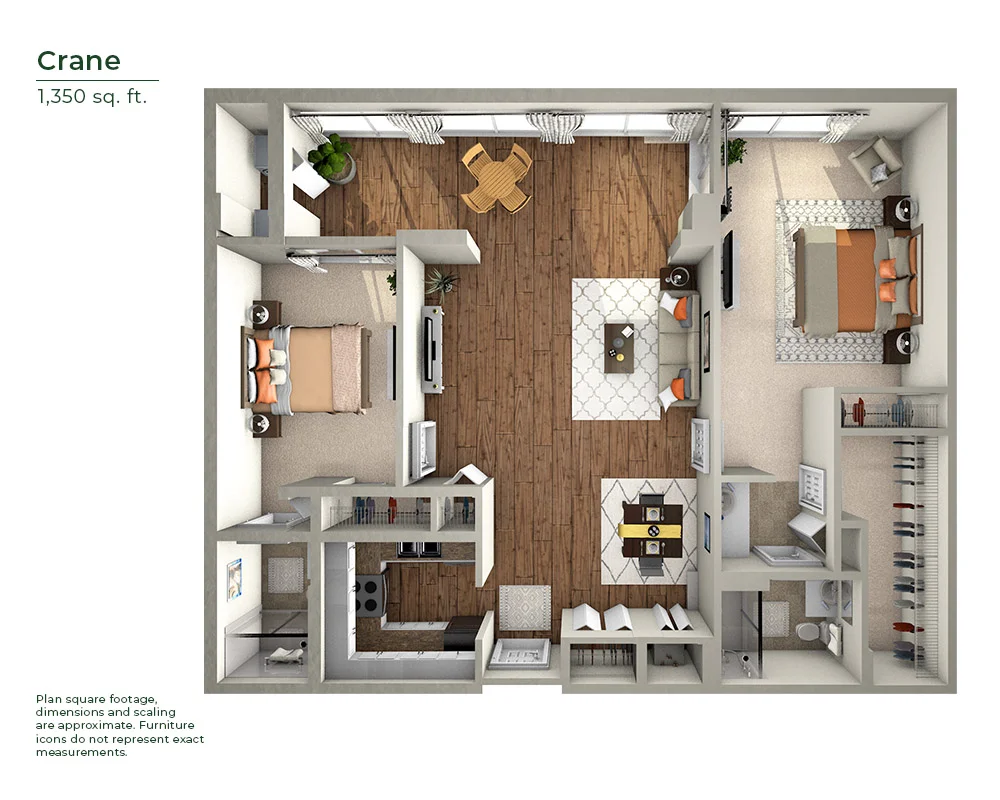
A gracious living and dining area flows into the kitchen and a light-filled Florida room in the 1,350-square-foot Crane. Two bedrooms on either side of the main living area, each with its own bath, create dual private retreats.

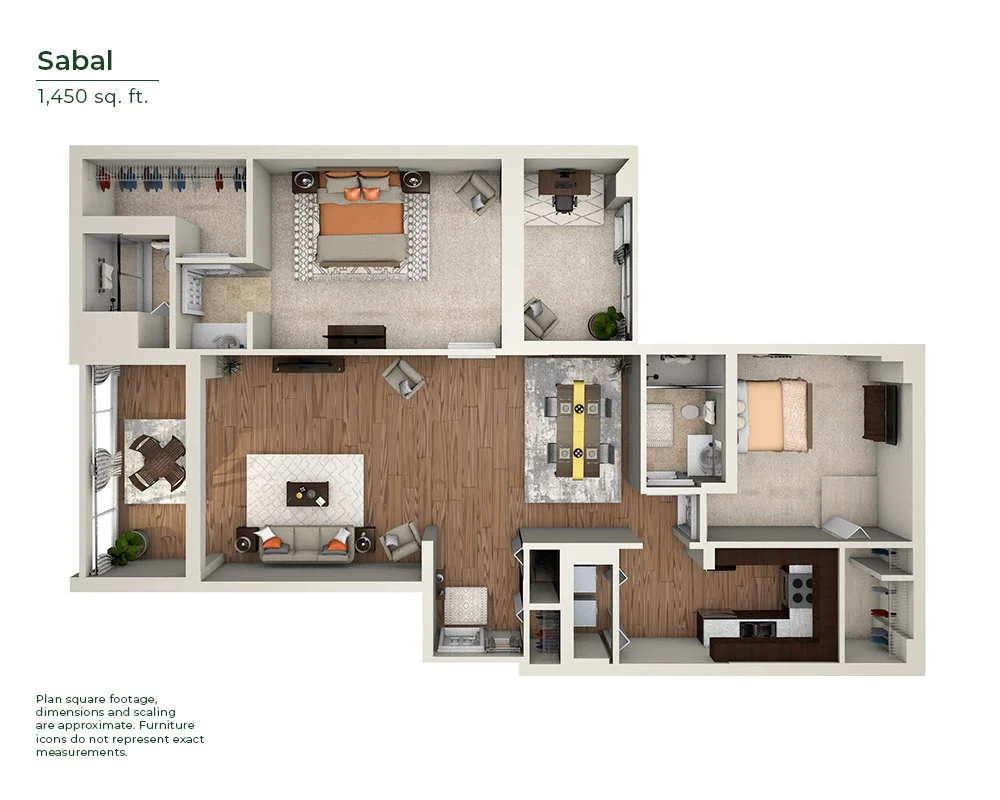
Find two incredible Florida rooms in the 1,450-square-foot Sabal. The private main bedroom suite brings views to you, and the second bedroom offers a hall-access bath. An airy living area connects the home for a convenient layout.
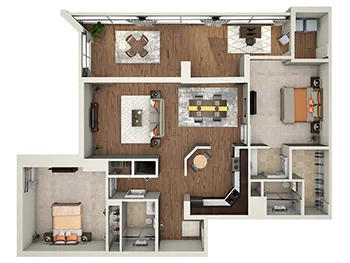
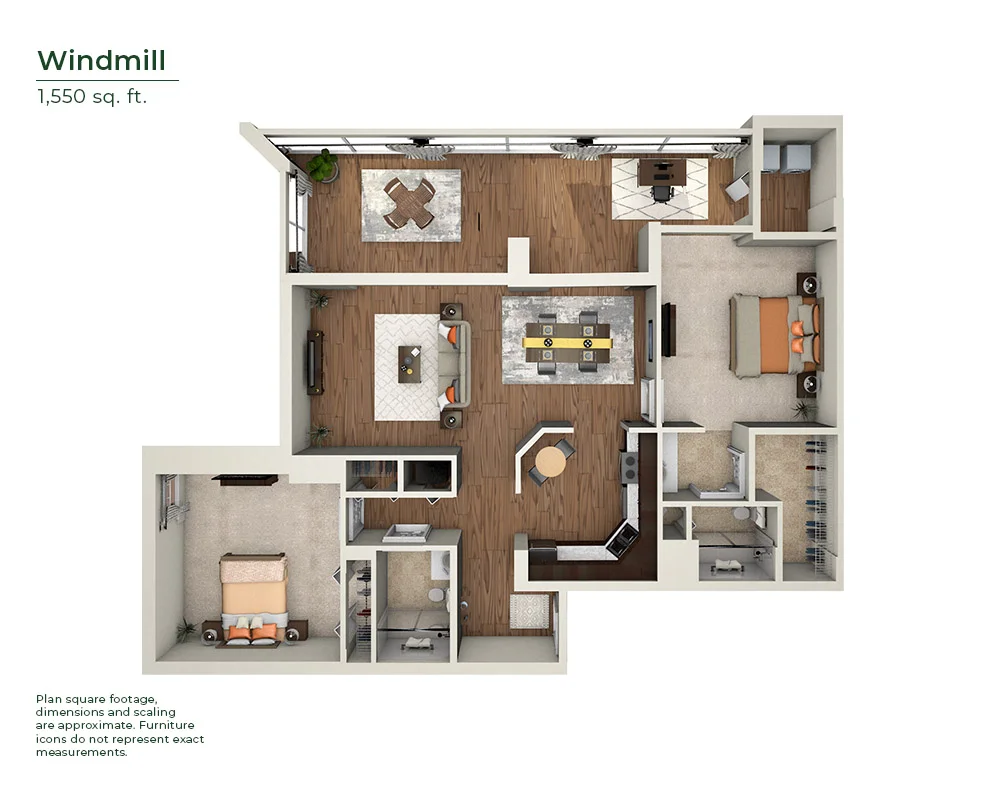
Choose the 1,500-square-foot Windmill and have all you need. Two bedrooms, two bathrooms and ample closet space flank the open living and dining room. An expansive Florida room brings the outside to you.
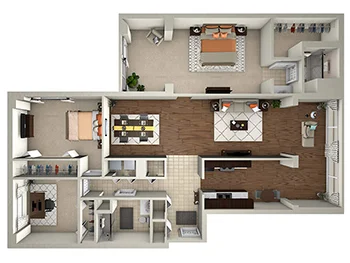
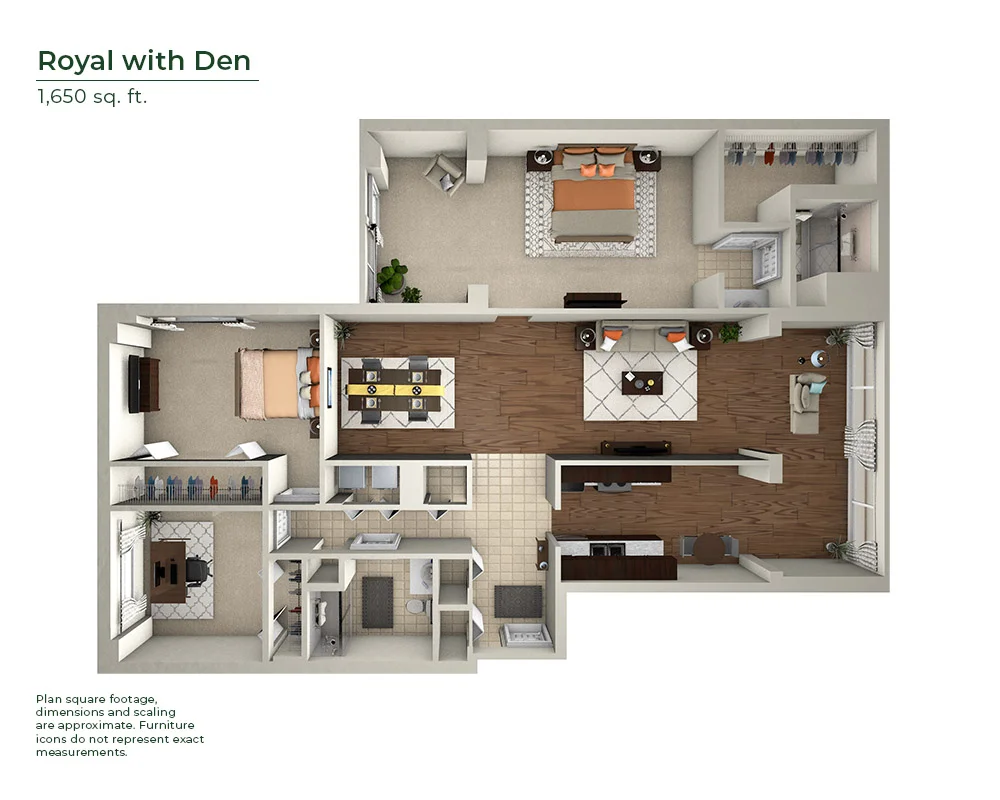
For flexible space, look no further than the 1,650-square-foot Royal with Den. This home boasts a kitchen, connected dining and living room, private den, two bedrooms, two bathrooms and two Florida rooms.
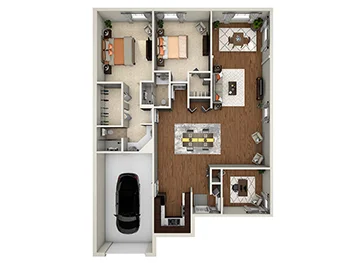
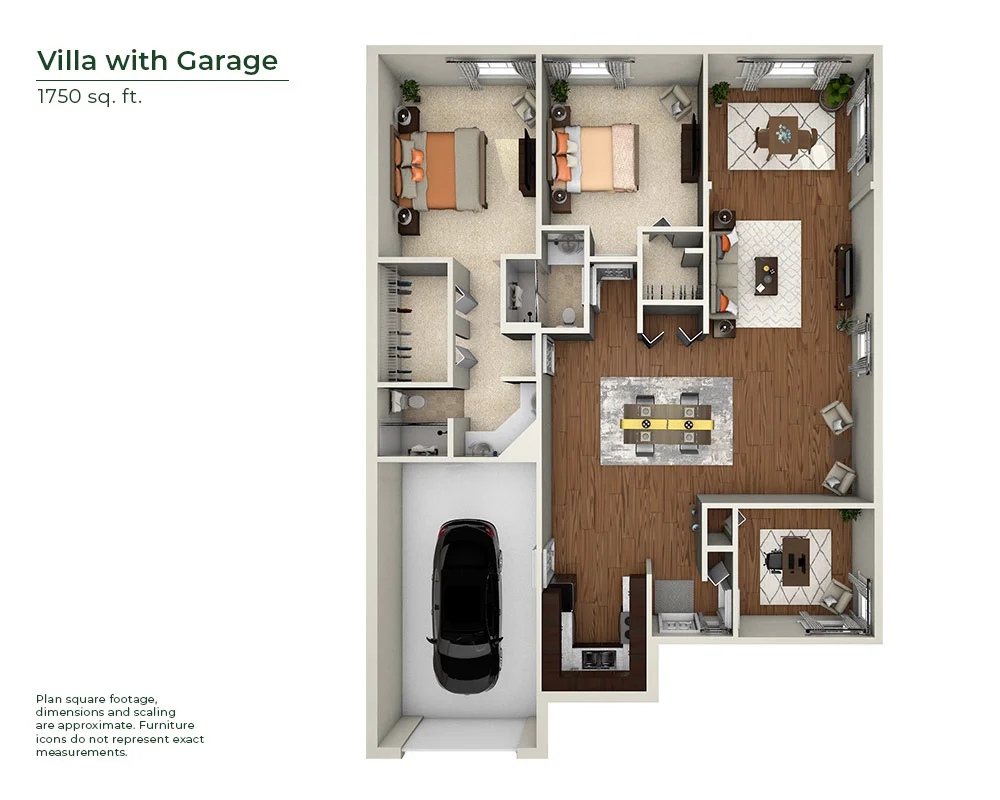
A private entryway brings you into the 1,750-square-foot Villa. From there, discover a study and the main living space that connects the dining and kitchen areas. Two bedrooms, two baths and a garage complete the home.
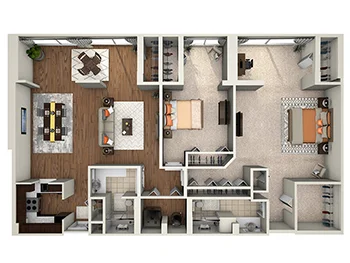
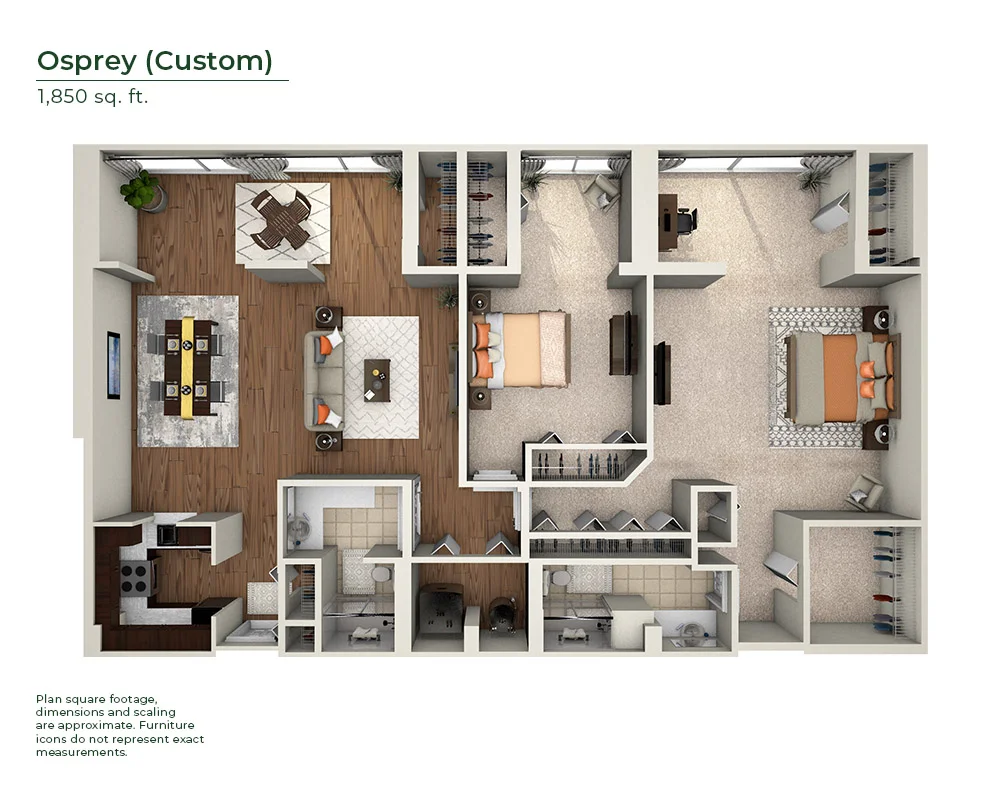
Enjoy a spacious abode with the 1,850-square-foot Osprey. A generous primary suite and additional bedroom nestle alongside a right-size kitchen and an open, airy living and dining space that spills into a sitting room.
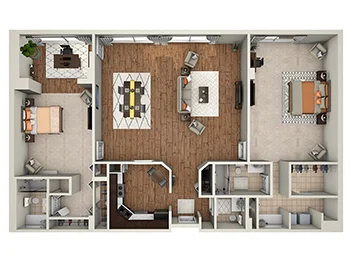
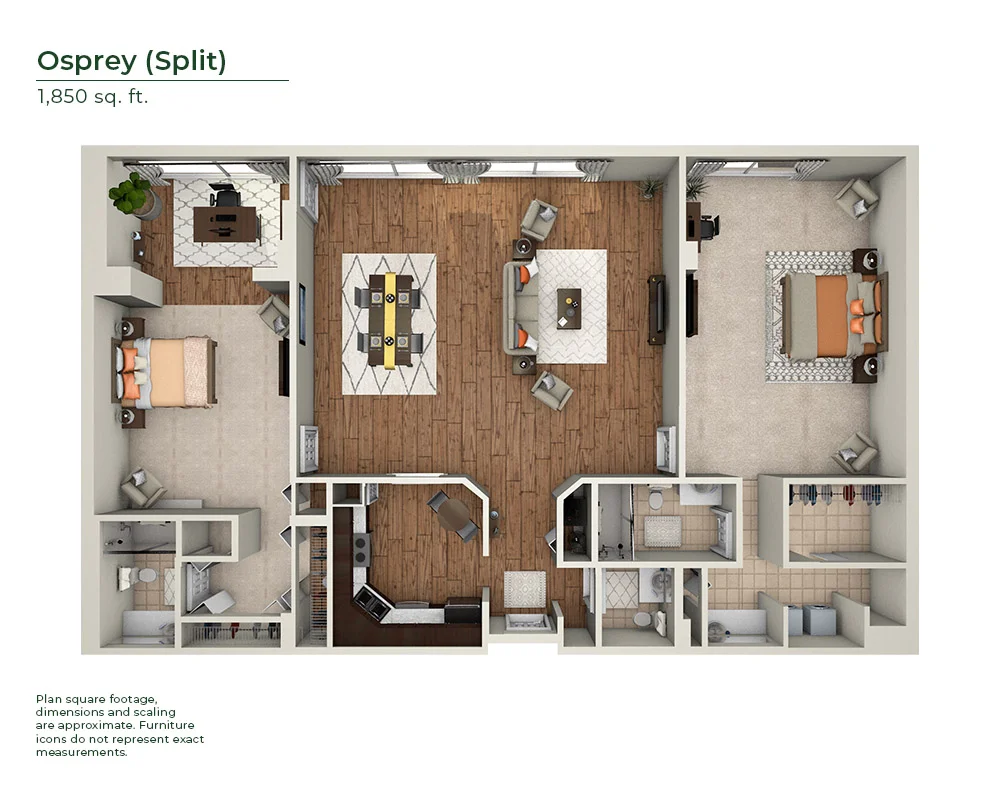
The 1,850-square-foot Osprey split features two bedrooms and 2.5 bathrooms flanking the main living spaces. From the entryway, an expansive living room offers an inviting atmosphere and connects to the spacious kitchen and sun-filled Florida room.
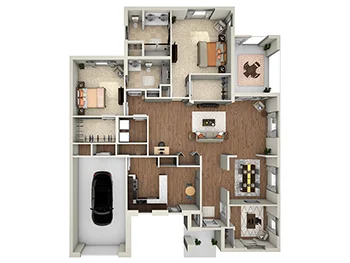
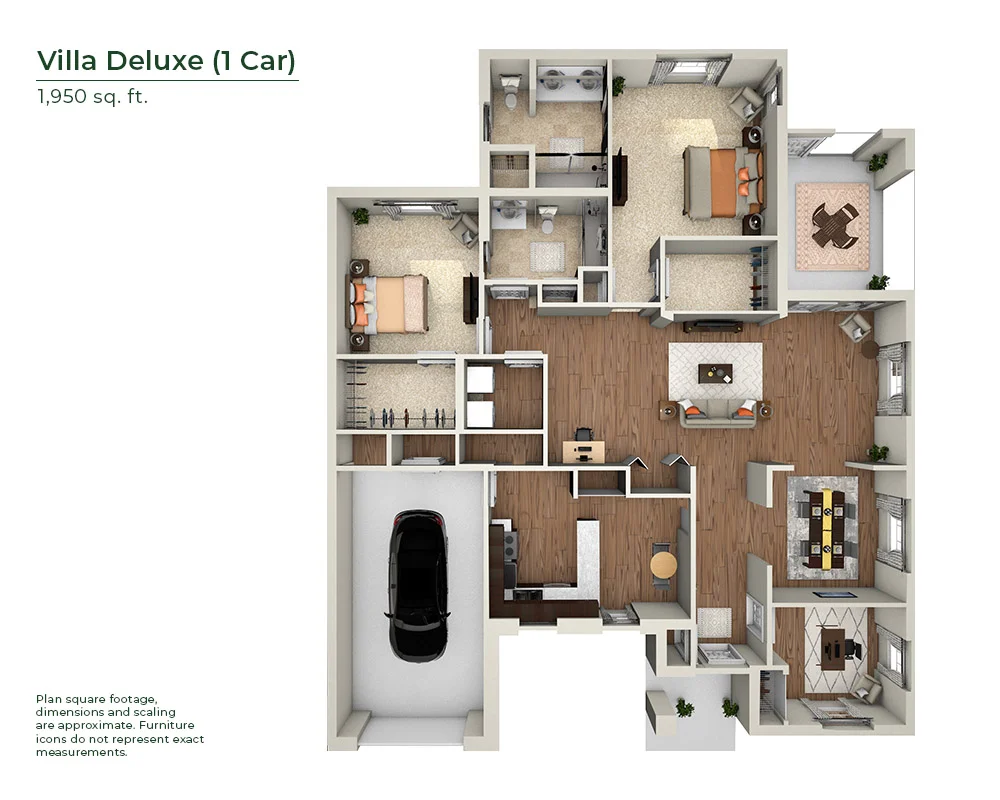
Enter the formal foyer of the 1,950-square-foot Villa Deluxe, and be drawn into the truly great room and enticing screen porch beyond. Two bedrooms, two bathrooms, a den, formal dining room and garage complete the home.
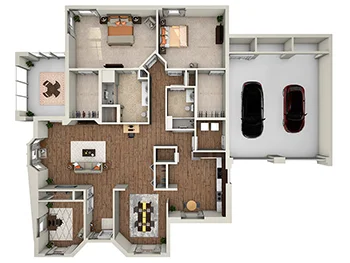
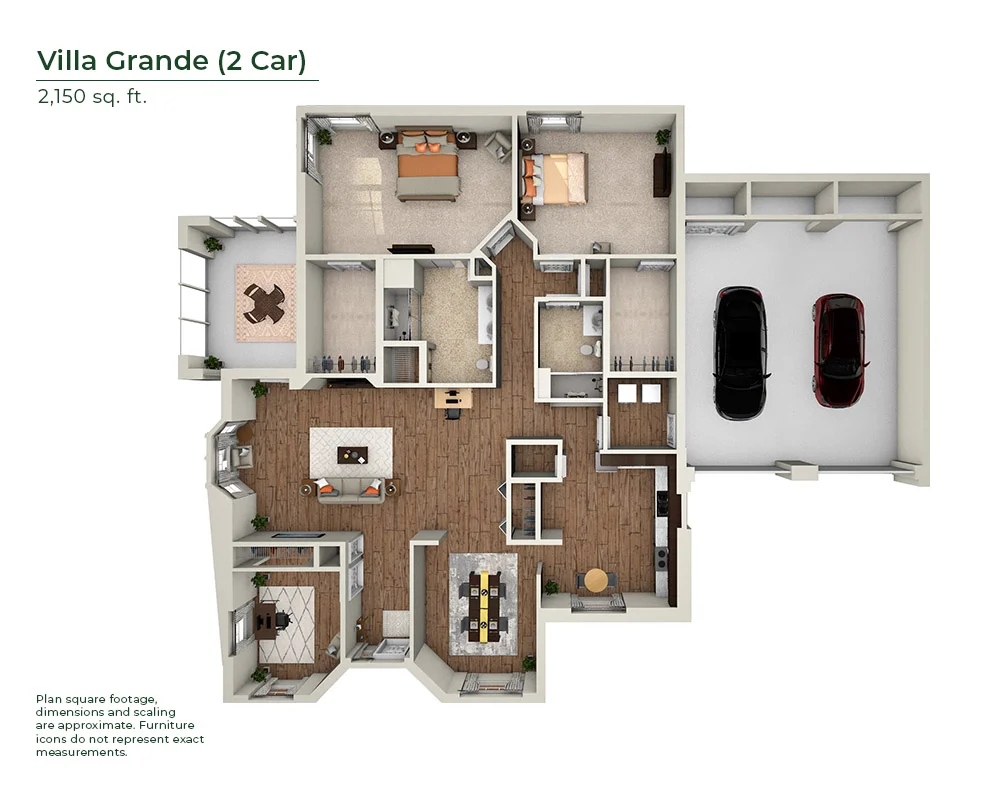
The 2,150-square-foot Villa Grande is just that. Discover a den, dining room, expansive great room with inviting screen porch, a just-right kitchen, two bedrooms, two bathrooms and a two-car garage with pass-through laundry.

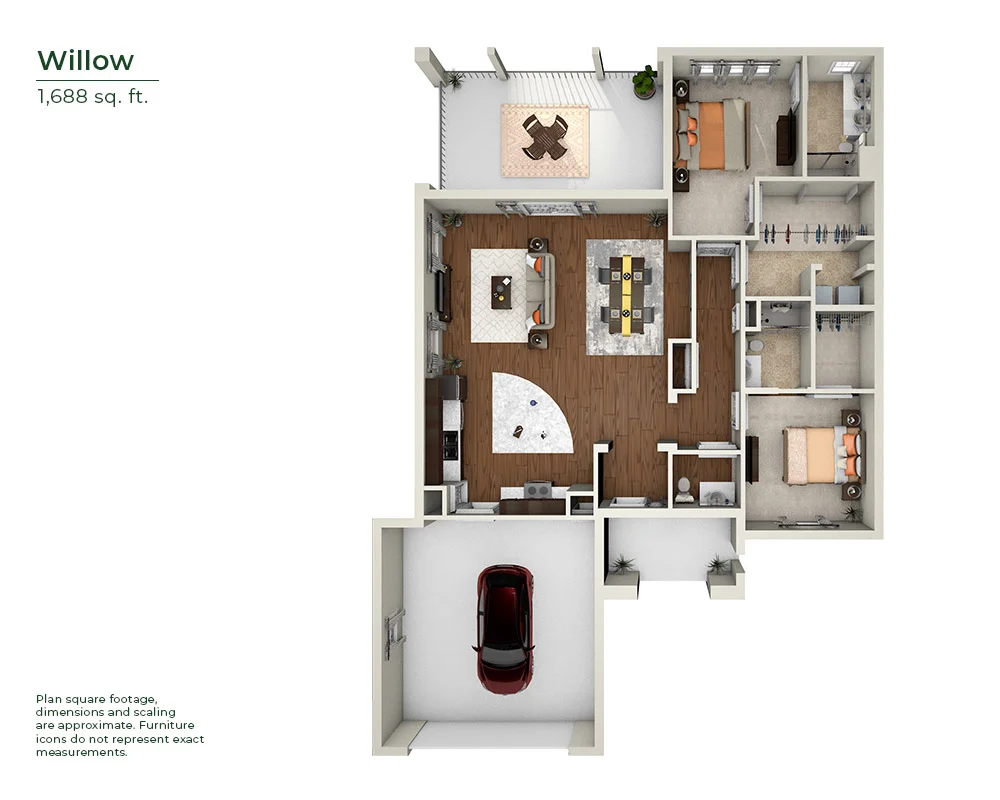
Find your home in Willow’s 1,688 square feet with two bedroom suites plus a powder room. An open-concept kitchen and living space are at the heart of the home, and a generous patio offers an inviting outdoor living area.

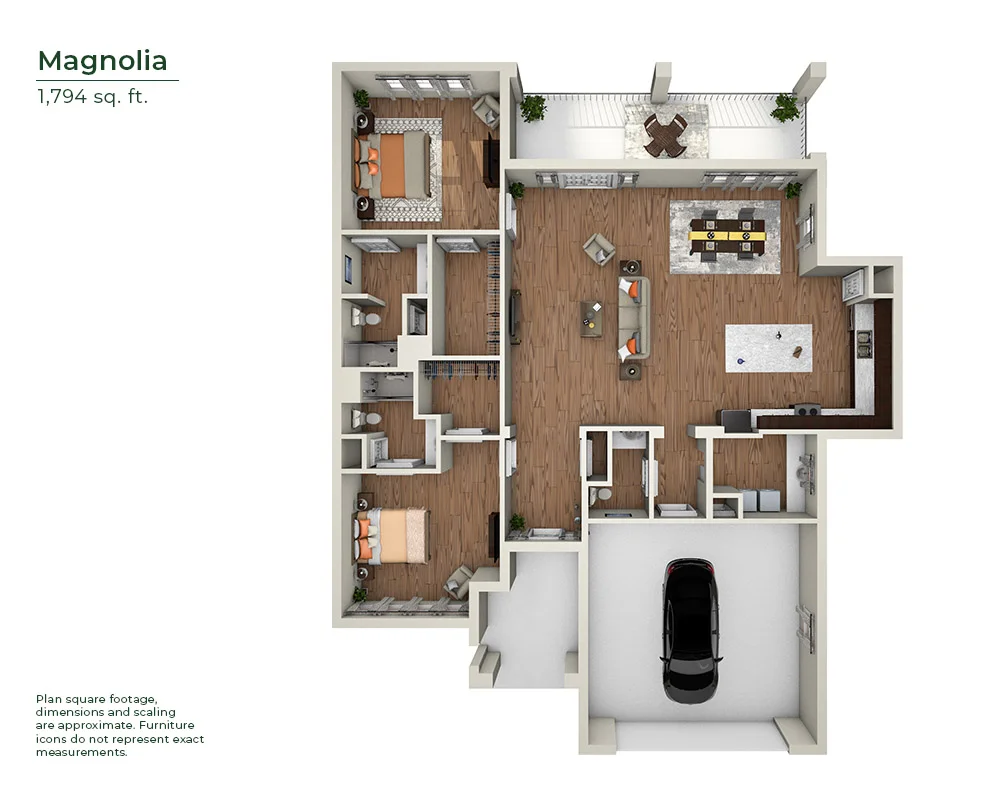
The 1,794-square-foot Magnolia boasts a covered entry into the open-concept living and kitchen area with private patio access. Alongside, you’ll find two bedroom suites, a powder room, a laundry and garage.
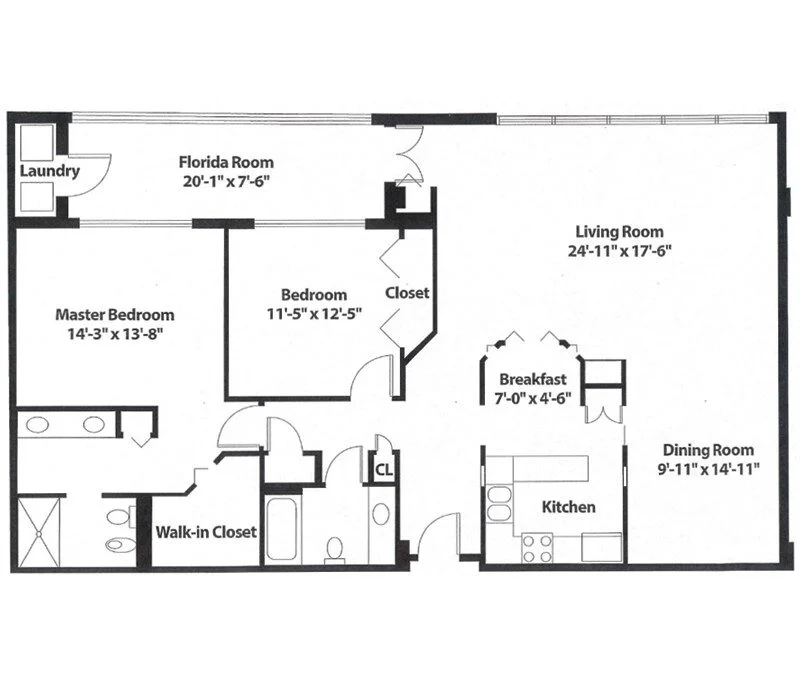
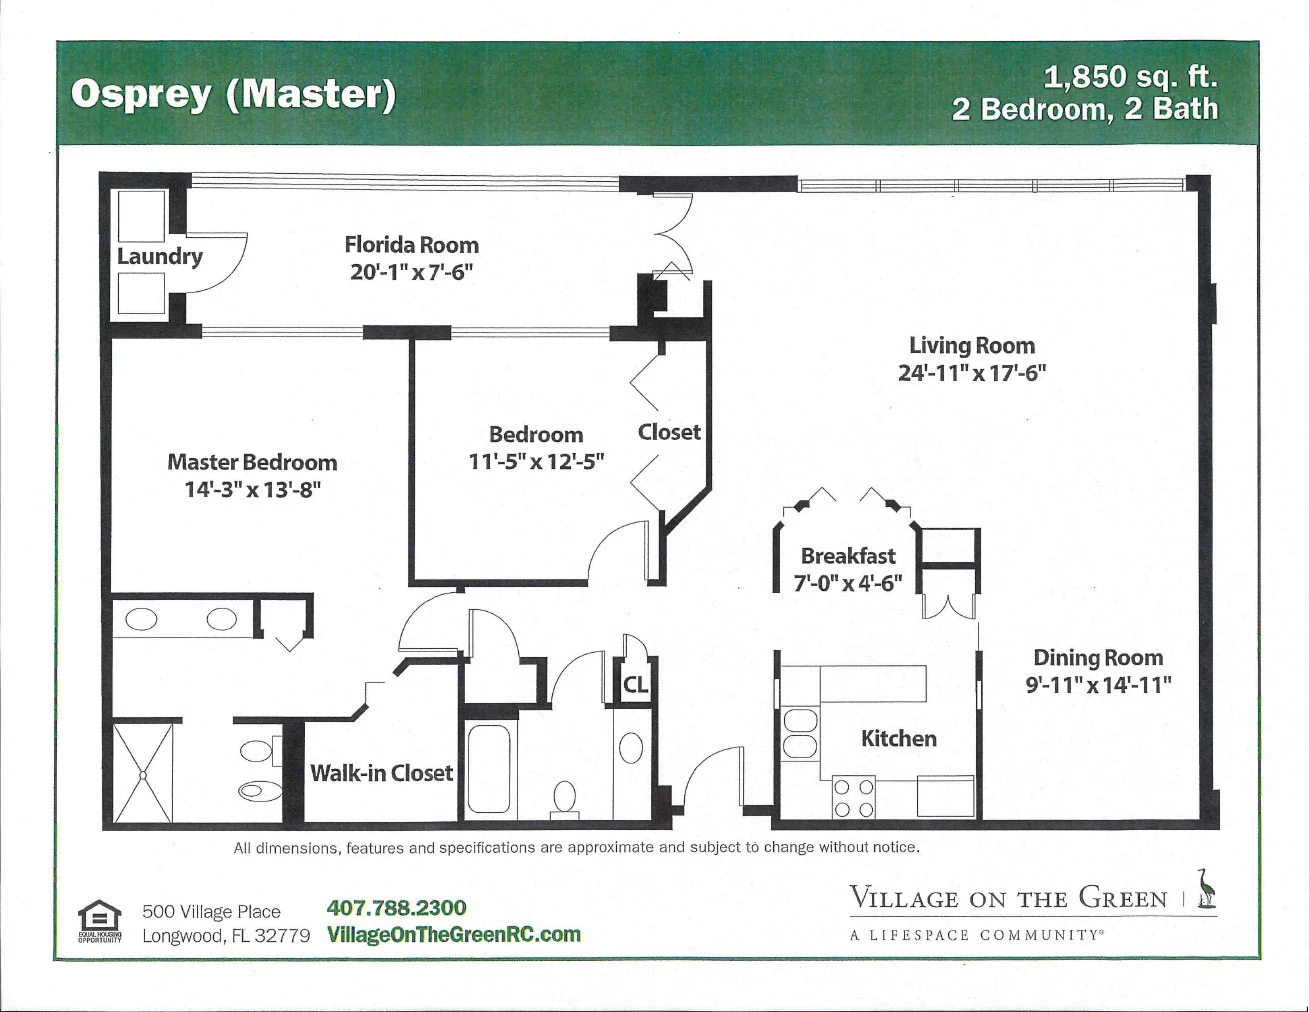
This grand 1,850 Osprey (Master) showcases large living and dining spaces surrounding a modern kitchen and breakfast nook. A large Florida room sits adjacent both bedrooms providing easy access. Two full bathrooms and ample closet space round out this luxurious apartment home.

If you've been waiting for the right moment, this is it.
FAQ
To qualify for this offer, you need to sign your residency agreement and pay your entrance fee in full by December 31, 2026. You do not need to move in by then. Most new residents choose a move-in date in the months that follow, once their residence is ready and their own timeline allows.
If your home has not sold yet, financing through Second Act can cover your entrance fee so the timing of your move does not depend on the timing of your sale.
No. Through our partnership with Second Act Financial Services, you can secure your residence now and sell your home when the timing is right. A Home Equity Line of Credit for Senior Living lets you use your home's equity to cover your entrance fee and monthly service fees, make interest-only payments while your home is on the market, and repay the balance once it sells. It is available even if your home is already listed, and Second Act can connect you with real estate professionals who specialize in older adult moves.
Second Act is a senior-focused division of Liberty Savings Bank, F.S.B. NMLS #408905. Equal Housing Lender. Village on the Green does not provide financial advice. Please consult your financial advisor.
Life Care is a contract that gives Village on the Green residents priority access to assisted living, memory care, skilled nursing, and rehabilitation for the rest of their lives at a significantly reduced, predictable rate. It turns unpredictable future health costs into a plan you can budget for, protecting your resources and giving your family peace of mind.
Yes, depending on the plan you choose. Village on the Green offers a Type A Life Care contract with either a 0% refund plan or a 75% refundable plan. The refundable plan carries a higher entrance fee in exchange for a return-of-capital agreement. Entrance fees also vary by residence, location, view, and features. Your sales counselor can explain how the refund works under each plan and which fits your situation.
Your monthly service fee replaces most of what you are already paying as a homeowner, in one predictable payment. It covers dining at three venues including the Heron Club, Palm Court, and the Sabal, utilities, groundskeeping, exterior and interior maintenance, housekeeping, 24-hour emergency response, scheduled local transportation, and complimentary on-site covered parking. And because you're no longer a homeowner, costs like homeowner's insurance and property taxes go away entirely. Many residents find that when they add up their current housing, utility, maintenance, insurance, and tax costs, the comparison is closer than they expected.